If you’re considering converting your loft, one of the first decisions is whether to go with a dormer conversion, a rooflight (often called “Velux”) conversion, or a combination of the two. Both routes can work well. However, they suit different roofs, budgets and headroom requirements.
Rooflight conversions
A rooflight conversion works within the existing roofline. It adds windows set flush into the roof slope, without changing its shape. It’s the simplest and least disruptive option. It usually doesn’t change the roof’s outward look, so it’s also more likely to fall within “permitted development” — building work you don’t need planning permission for — rather than needing full planning permission.
Under the Planning Portal’s current rules, permitted development allows up to 40 cubic metres of extra roof space on a terraced house, or 50 cubic metres on a detached or semi-detached house. Three conditions apply: the work can’t rise above the highest part of the existing roof, it can’t significantly change the roof shape, and it can’t add a veranda, balcony or raised platform. Conservation areas and listed buildings are excluded from these rights entirely.
The main practical limit, permission aside, is headroom. If your existing roof pitch is fairly low or shallow, a rooflight conversion alone may not give you enough standing height. That matters because building regulations require enough head clearance across the full width of the room.
Dormer conversions
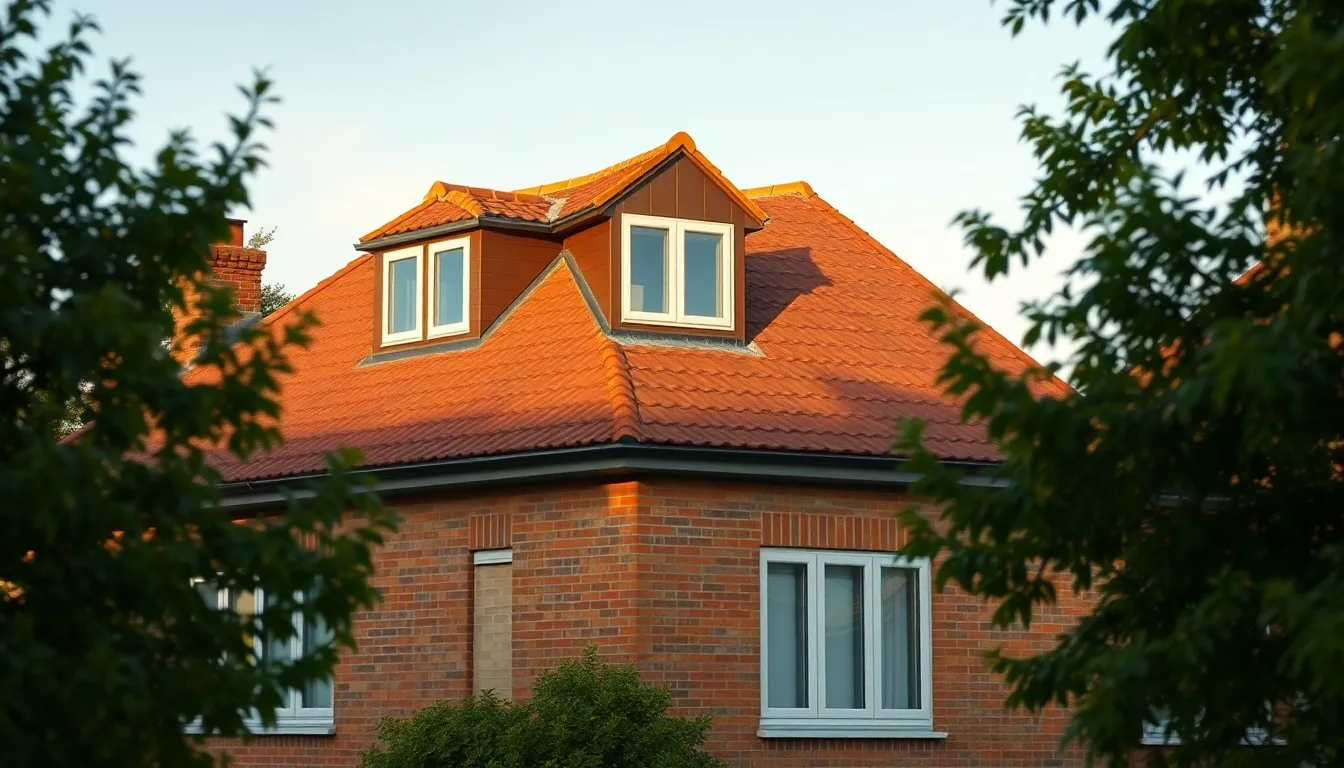
A dormer conversion extends outward from the existing roof slope. It creates a vertical wall and its own small flat or pitched roof. Since this adds real headroom and usable floor space, it’s the better choice where the existing roof pitch doesn’t leave enough height for a rooflight-only conversion to work well. It also suits homeowners who want more usable floor area, not just a lit loft space.
Dormers involve more structural work, however, and a bigger visual change to the roofline. That’s one reason they more often need planning permission in a conservation area, or where permitted development volume limits would otherwise be exceeded.
Combining both
Many conversions put dormers on the rear slope, where the change to the roofline is less visible from the street. These then combine with rooflights on the front slope, bringing in extra light while keeping the original roof profile facing the road. This is a common compromise across the Lea Valley’s mix of Victorian terraces and 1930s semis. It’s usually worth discussing with your roofer or architect before you commit to one approach.
What it means for your roof specifically
Whichever route you choose, the roofing work itself needs doing properly. That means new structural timber, breathable membrane, matching tiles or slates, and correctly detailed flashing (the lead or lead-alternative seal) where the dormer cheeks meet the original roof. This detail is, in particular, one of the most common places for a loft conversion to leak years later, if it wasn’t done right the first time. Our lead flashing guide covers why that detail matters so much.
If you’re planning a conversion in Waltham Abbey, Cheshunt, Hoddesdon or elsewhere across our service area, we’re happy to advise on the roofing side of the project. We can work alongside your architect or builder — get in touch through our contact page, or see our full loft conversions service page.
Further reading
- Roofing Homes in Broxbourne
- New Roofs and Re-Roofing in Cheshunt
- What Is Lead Flashing and Why It Protects Your Roof
- Roofing Victorian Terraces in Enfield
- How Much Does a New Roof Cost in Hertfordshire?
- Flat Roof Materials Compared
- Why Choose a Family Roofing Firm?
- Roofing Hertford’s Period and New-Build Homes
- Choosing a Roofer in Hoddesdon
- Roofing Grants and Help Paying for Roof Repairs
- How Long Does a Slate Roof Last?
- Repair or Replace? Signs Your Roof Needs Replacing